
What a planned installation covers
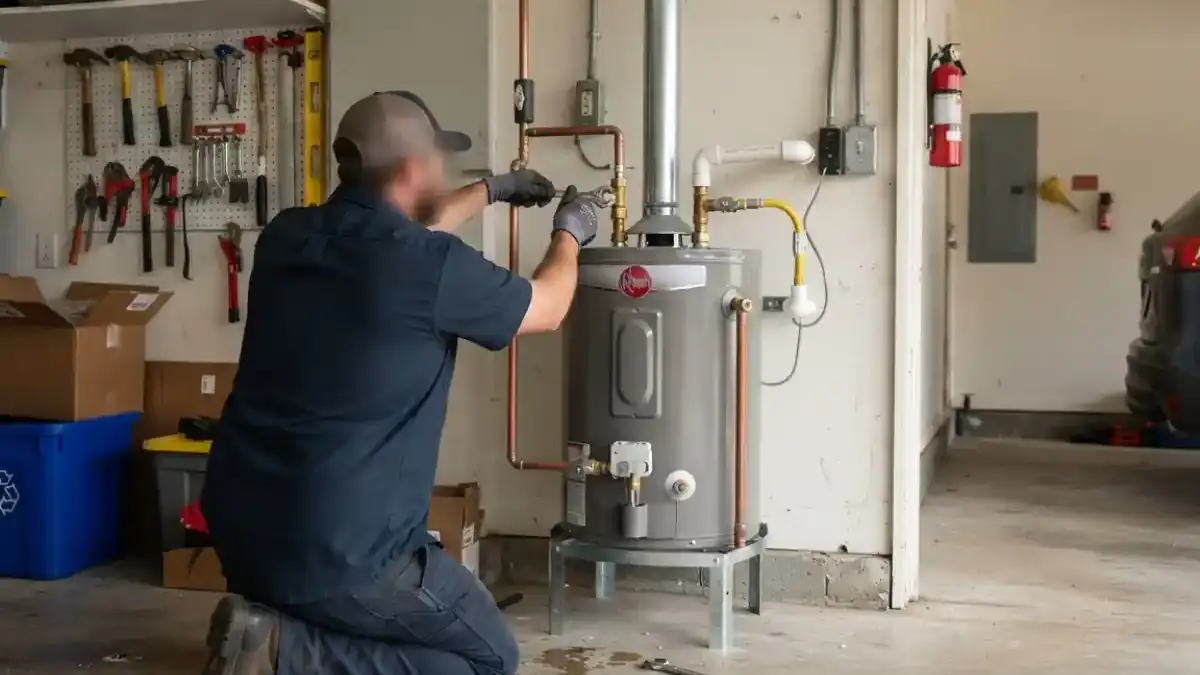
Water heater installation means setting a new unit where none stood before, or moving and upgrading one, and connecting water, fuel or power, venting, safety valves and a drain path. It differs from a same-day swap because there is time to choose the size, the location and the fuel on purpose. If your tank has already failed and is leaking, water heater replacement is the faster path.
Most planned jobs begin with plain questions. How many people live in the house, how many bathrooms run at once, and is there a soaking tub or a second kitchen? Those answers matter more than the old unit's size, which may have been wrong from the start.
Sizing by first-hour rating, not just gallons
Tank gallons are only half the picture. The first-hour rating states how much hot water a unit can supply in one busy hour starting from a full, hot tank, and it is printed on the yellow EnergyGuide label.
Count the peak hour
List the showers, the dishwasher and the laundry that overlap on a normal morning. Two people with one bathroom peak very differently from a family of five.
Match the rating to the peak
Pick a unit whose first-hour rating covers that peak with a little room to spare. Oversizing wastes standby heat, and undersizing leaves the last person in line with cold water.
Mind recovery speed
Gas tanks reheat faster than standard electric ones, so a smaller gas tank can match a larger electric tank on first-hour delivery.
Check the space
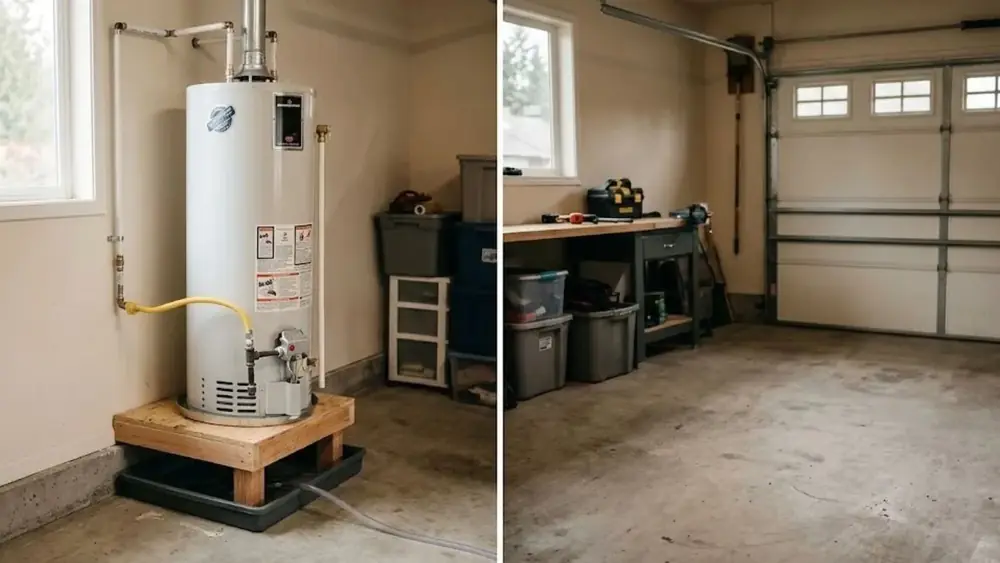
Tall slim tanks, lowboys and wall-hung units fit where a standard round tank will not. Measure ceiling height and the room around the flue before you shop.
Not sure what your house needs?
Describe the household and the fixtures. We work through the numbers with you and quote the job before work starts.
Gas, electric and heat pump tanks side by side
Fuel choice shapes the whole install, from the utilities you need to the room you give it.
| Gas tank | Electric tank | Heat pump tank | |
|---|---|---|---|
| What it needs | Gas line, flue or vent pipe, combustion air | A dedicated 240-volt circuit, no flue | 240-volt circuit, a condensate drain, open airflow |
| Reheat speed | Fastest of the three | Slower recovery | Slowest recovery, lowest running draw |
| Where it fits | Rooms with a safe flue path | Almost any dry room | Larger rooms that can spare the cool air |
| Watch for | Carbon monoxide alarm, flue slope | Panel capacity and wire size | Fan noise and condensate routing |
Moving between fuels means new gas piping or a new circuit, so we look at your existing service before recommending a switch.
How a planned installation is sequenced
- 1
Walk the site
We look at where the unit will sit, the gas or electric supply, the vent route and the nearest floor drain for the pan and relief valve discharge.
- 2
Settle scope and the permit question
Some installs need a permit and an inspection and others do not, and rules vary by jurisdiction. Your township or county building office has the final word, and we will tell you which kind of job yours looks like.
- 3
Rough in the supply
A new gas branch, a dedicated circuit, water lines and the vent run go in first. A new 240-volt circuit may need an electrician, and we say so up front.
- 4
Set and connect
The tank goes on a pan with new connectors, a relief valve and discharge pipe, and an expansion tank where the system is closed.
- 5
Test and walk through
We fire or energize the unit, check temperature at a tap, inspect every joint, then show you the cold shutoff, the gas control or breaker, and the drain valve.
Four common reasons to plan an install
New construction
A builder may rough in pipe, but the heater type, size and location are still open. Settling them early avoids a tank squeezed into a closet that cannot vent it.
Remodels
A new bathroom or kitchen adds fixtures, and the old heater may no longer keep up. We check the first-hour rating against the new peak before walls close.
Fuel switches
Moving off an old gas line or onto a heat pump unit needs a new circuit or capped piping. Planning it avoids a rushed change after a failure.
Relocation
Heaters get moved out of cramped utility closets or away from freezing garages. Moving one means new pipe runs and a fresh look at venting.
Permits and code, plainly
Work is done to the Ohio Plumbing Code. Whether your job needs a permit depends on the scope and on the jurisdiction, so check with the building office for your township or county. A new gas line, a fuel switch and a relocation are the kinds of work that more often draw a permit question, and we will tell you which applies. If you are buying or selling a home, settling the question before the install avoids surprises later.
Ready to schedule an install?
Describe the house, the fuel and where the heater will go. We will look for an opening that suits your plans.
Before installation day
A little planning on your end keeps the install tidy.
- Decide where the unit will live and clear a path to it.
- Know where the main water shutoff is, and that it closes fully.
- Collect the old unit's rating plate details or a photo.
- Plan for the water to be off for part of the visit.
- Tell us about recent remodels, finished walls or ceilings near the new location.
Etna Township homes and the age of the heater
About 4,000 of the township's 7,100 occupied homes were built between 1990 and 2009, and the median year built is 1995. Only about 290 predate 1940, so this is not an old housing stock. The 1970s are the next biggest group, at about 1,200 homes. A heater that came with a 1990s build is long past its expected life, which makes a planned install on your schedule far better than a forced one.
Licking County Health Department requires plumbers to be registered and issues permits for new plumbing work, with rough-in and final inspections. A brand new installation is new work, so expect that process and ask us which rules apply before the first pipe is cut. Houses near Kirkersville, Pataskala and Reynoldsburg are served the same way. If you are considering a unit with no tank at all, read our tankless water heater page first.
Frequently asked questions
Start with the number of people and the busiest hour of your day, then choose a unit whose first-hour rating covers that hour. The rating is printed on the yellow EnergyGuide label. We walk through the household and fixture count with you before recommending a size.
Yes. Gas to electric needs a dedicated 240-volt circuit and the gas line capped. Electric to gas needs a gas supply, a flue or vent path and combustion air. Either way, it is a larger project than a like-for-like swap, so plan ahead.
It depends on the scope and the jurisdiction. Contact the township or county building office that covers your address, or ask us which parts of your project usually draw a permit. We will tell you what applies to your job.
Usually, yes. Moving it means new water lines, a new vent route or gas run, and possibly a new circuit. Moving away from a freezing garage or into a utility room with a floor drain are common reasons.
A like-for-like tank swap is generally a half-day job. A fuel switch or relocation takes longer because piping, venting and electrical work come first. We give you a realistic idea after seeing the site.
If the tank is original, it has run far longer than most do, and a planned install beats a forced one. Look at the rating plate for a build date, check the base for rust streaks and listen for rumbling. Scheduling the work on a calm weekday also gives time to rethink size and fuel.